Plan ahead New Doors · Vaughan
Wind-Rated Garage Door Replacement in Vaughan
Your building designer has supplied positive and negative pressure values for the garage opening. The old door was selected years ago without that documentation, so the next step is a replacement whose full configuration can be matched to those criteria.
Call now · open 24/7(289) 514-2437In plain words
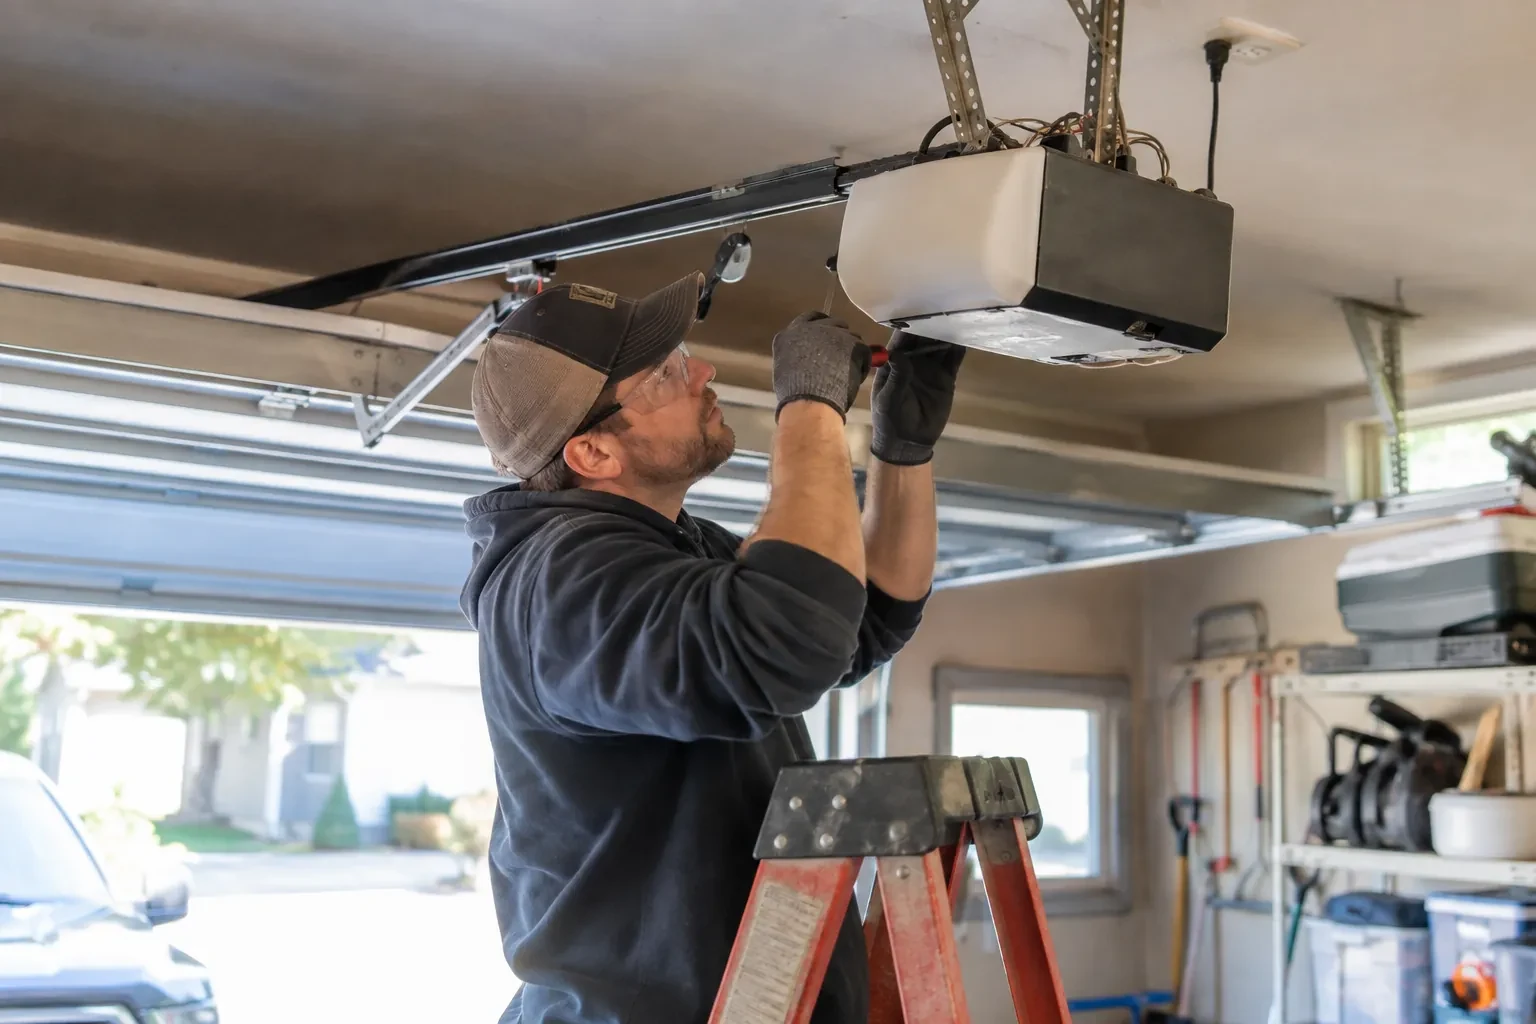
An exposed garage can experience both wind pushing the door inward and suction drawing it outward. A wind-rated replacement is built to address those opposite actions through reinforced panels, horizontal struts, stronger track arrangements, suitable rollers, and secure anchorage. The surrounding header and jambs are examined because the door transfers load into them. Once fitted, the new assembly is carefully balanced and cycled by hand before the opener is adjusted, giving the owner a robust opening that remains practical for everyday arrivals and departures.
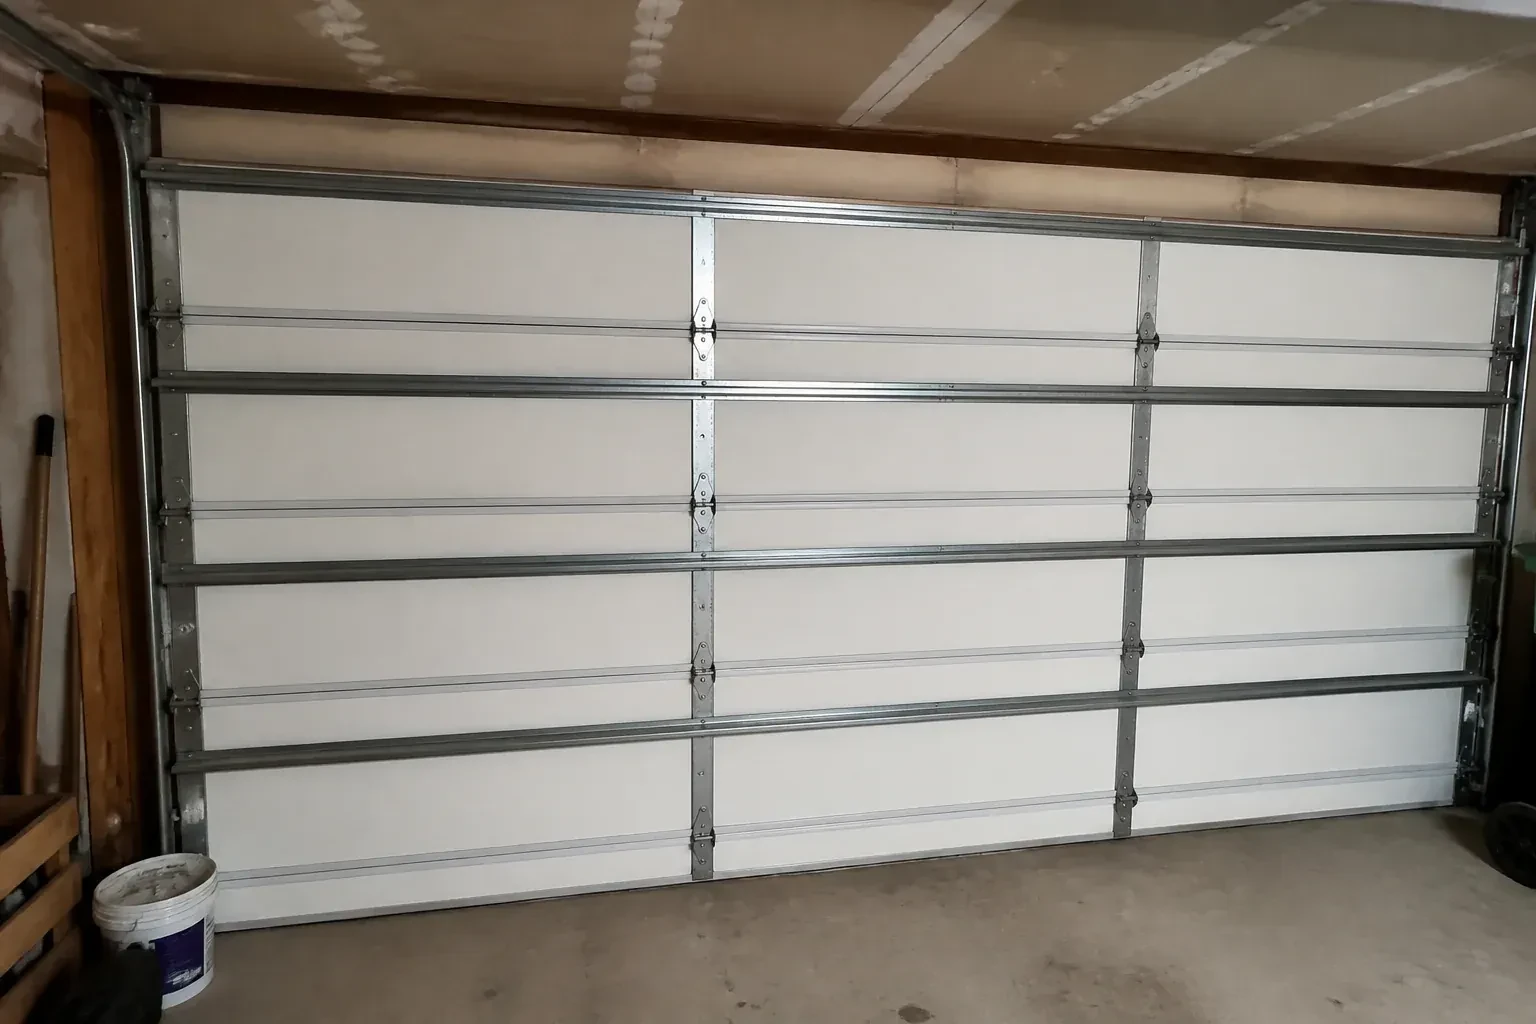
How the visit goesThe current double door shudders when pressure changes outside, and daylight appears briefly along one edge. Its tracks are light, the jamb material is aging, and no one knows which reinforcement was originally specified.
Wind-Rated Garage Door Replacement · Vaughan
How the visit goes
- 1
Plan around a changed span
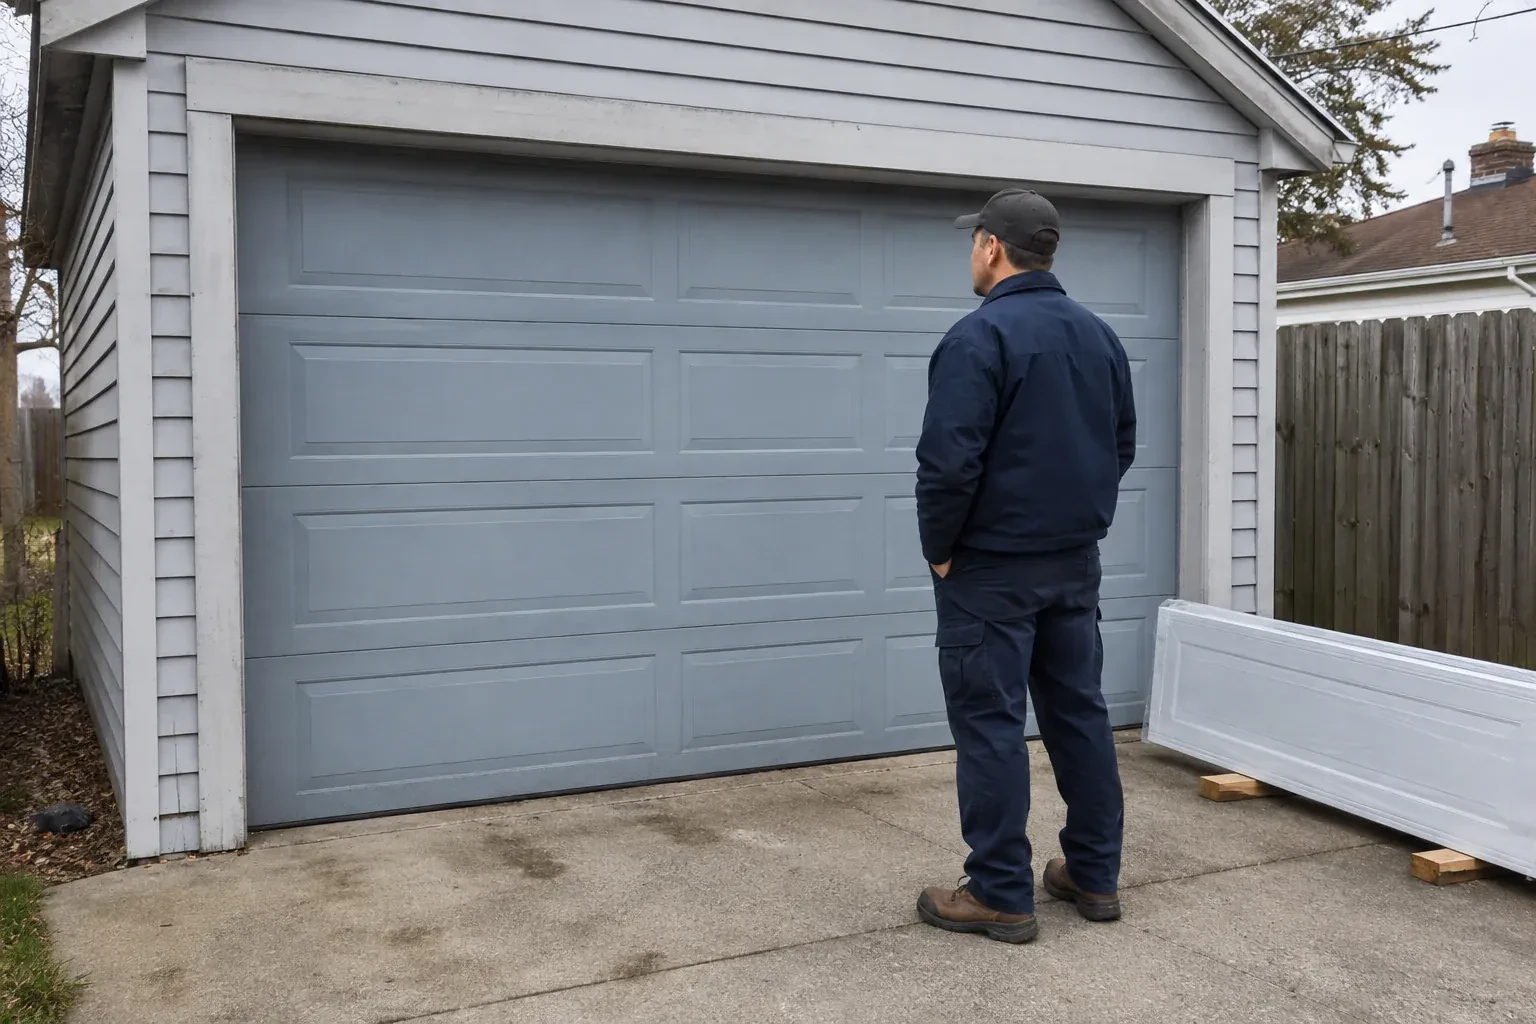
For a project turning two bays into one, the inspection begins with the proposed structure rather than the old doors. Drawings for the new beam, posts, jambs, electrical routing, and finished opening are compared with the clearances required by the sectional door. The review separates building work from door installation and identifies who supplies each mounting surface. Coordinating those interfaces early gives the door team straight, sound attachment areas and gives the structural team the dimensions needed to finish the opening accurately.
- 2
Integrate windows and perimeter seals
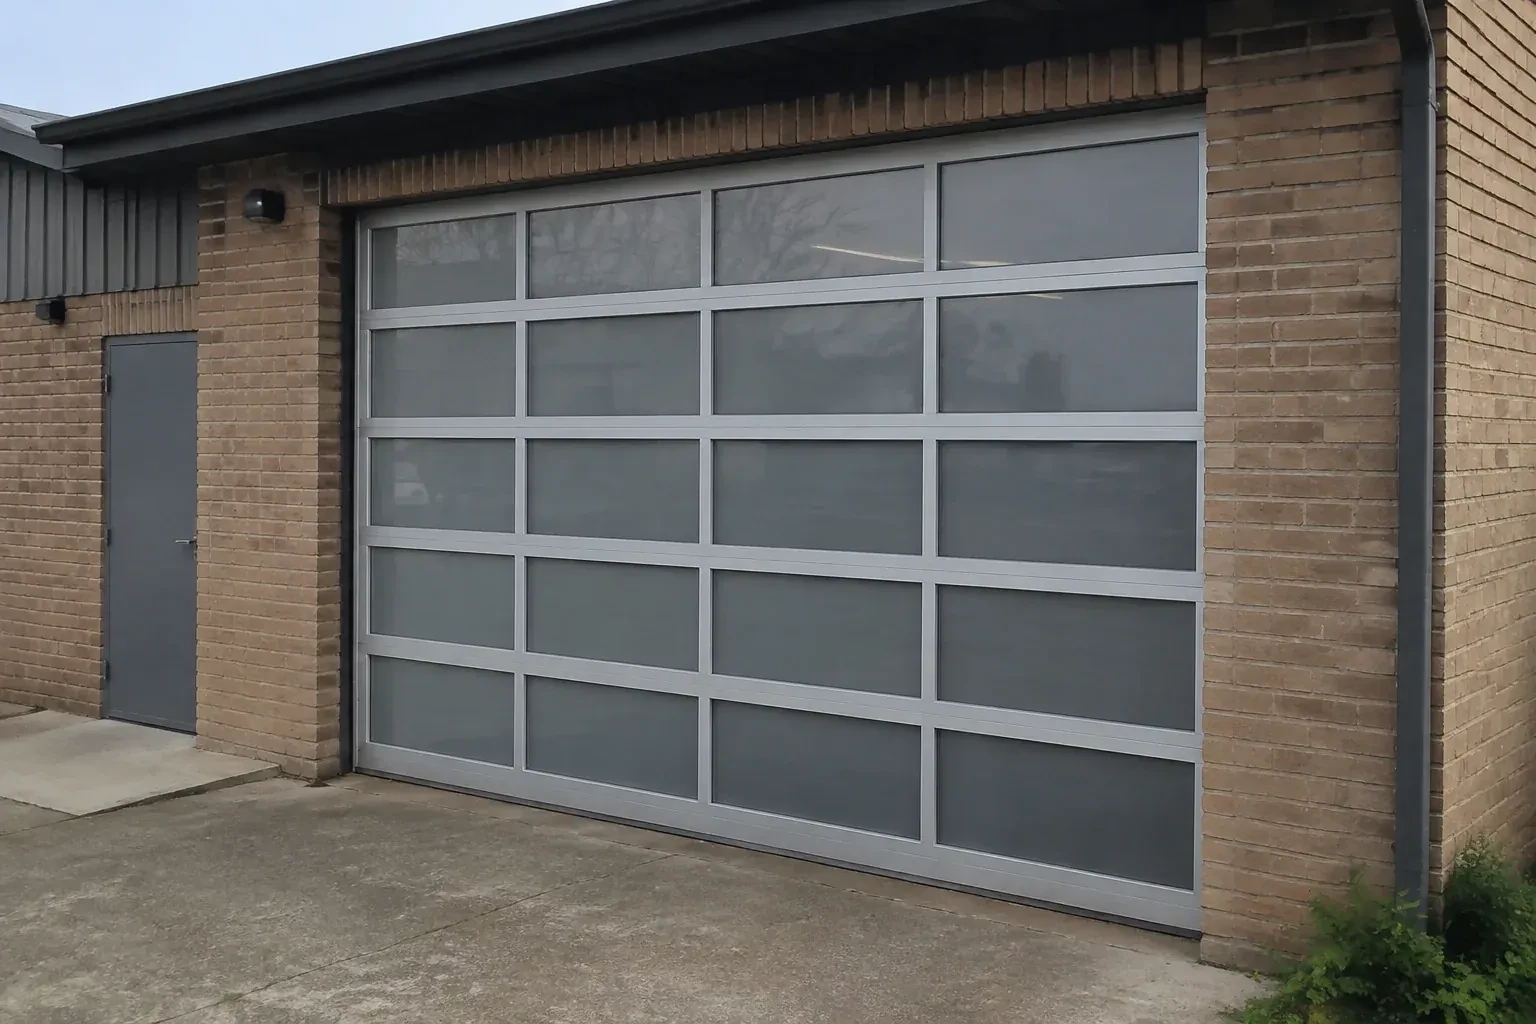
Where the selected door includes glazing, factory-prepared sections and retainers are assembled according to that configuration. The technician checks that inserts, frames, and seals sit evenly without interfering with nearby struts or hinges. A bottom retainer and seal follow the floor contour, while side and top weatherstrip meet the face of the closed door with consistent contact. Careful sealing supports comfort and moisture control, and the planned section layout keeps the window choice aligned with the reinforcement design.
- 3
A steadier wide opening
The completed door brings sections, reinforcement, tracks, rollers, brackets, and anchors together as a system selected for the opening's criteria. During ordinary use, it should travel in a controlled line and close squarely against the perimeter seals. In windy weather, the purpose of the added structure is to manage pressure across the broad surface and carry those forces into the jambs. Owners can simply observe from indoors and report any new flex, rubbing, or hardware movement for assessment.
In the van
- Specified structural anchors
- Winding bars and levels
- Lift cables and drums
- Torsion springs and shaft
- Operator reinforcement bracket
What affects the quote
- 1
Insulation and finish
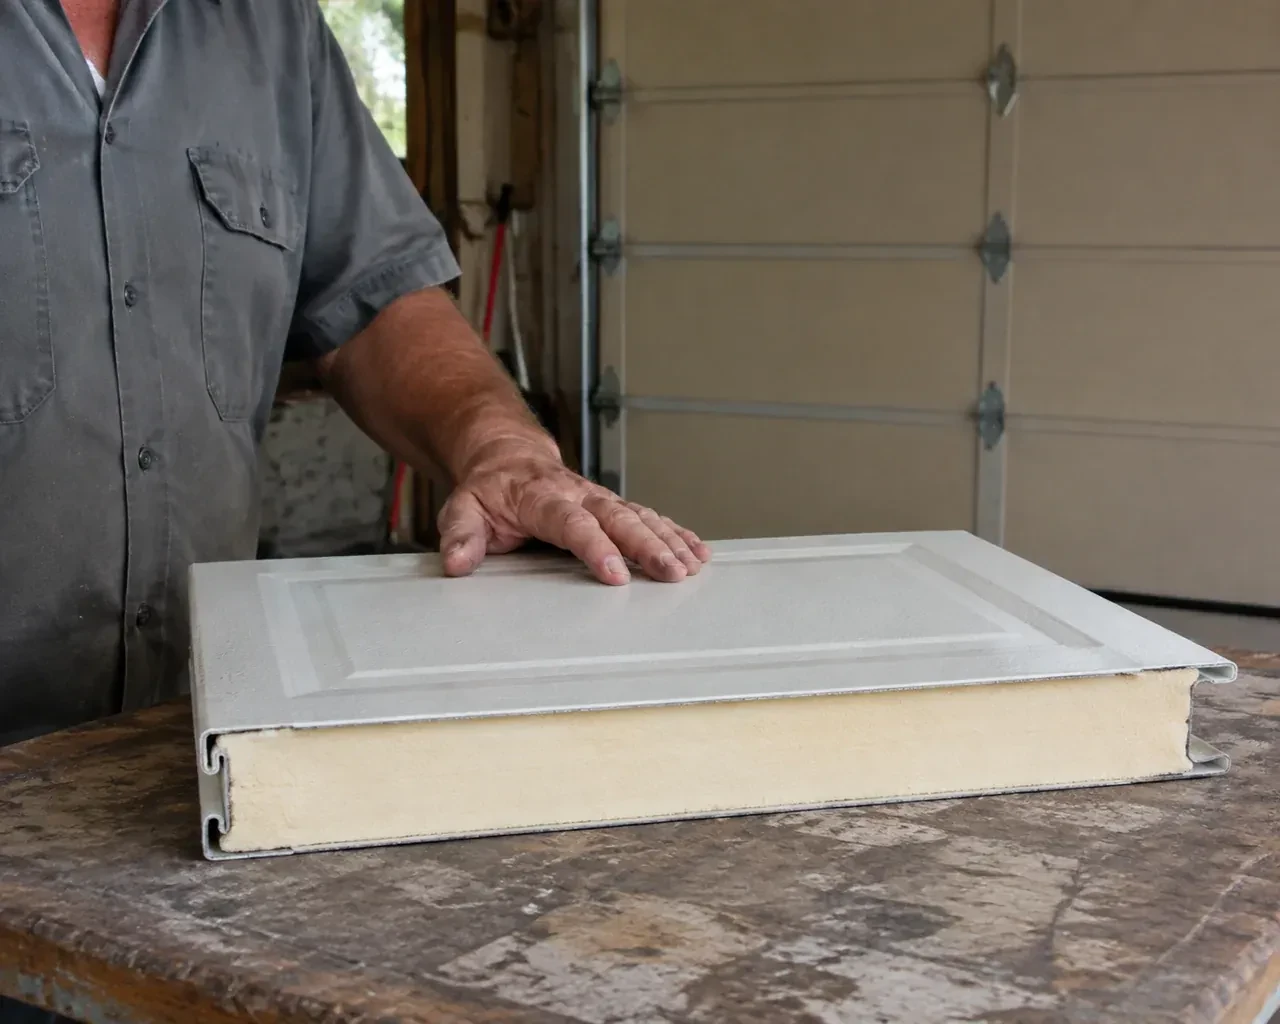
Thermal construction, interior backing, panel profile, exterior colour, decorative elements, and corrosion-resistant finishes determine the selected door sections and related hardware.
- 2
Opening width and height
Door area and span influence section construction, reinforcement, track layout, spring sizing, material handling, and the documented configurations available for the project.
- 3
Supporting wall material
Wood framing, masonry, concrete, and steel call for different anchors, tools, embedment details, edge clearances, and installation methods at the jambs.
Same fees day, night or weekend.
Wind-Rated Garage Door Replacement: questions
Does every wide double door need this replacement?
Width is an important factor because wind acts across the whole surface, but it is only one input. A sheltered low-rise opening and a broad exposed opening may have different project needs. The practical approach is to measure the door, review its existing reinforcement and documentation, and compare those facts with the criteria established for the building work.
Why keep the labels and installation documents?
They connect the visible door to its configuration, size, components, reinforcement, and attachment details. That record helps future technicians identify suitable replacement parts and understand why particular hardware is present. It also supports later renovation discussions by giving designers or building officials a reliable description of what was installed at the garage opening.
Can a wind-rated door be ordered in a custom width, or only in fixed standard sizes?
Manufacturers build wind-rated panels and reinforcement kits around a set of common opening widths, and most homes fall inside that range without any special order. An unusual opening, a converted carriage house or a hand-built garage, sometimes needs a custom width, which lengthens lead time and narrows the track and hardware options available. Measuring the opening early in the visit shows which category a particular door falls into.
York, Ontario
Vaughan information
- Town
- Vaughan, York, Ontario
- In business
- 31 years
- Hours
- Open 24/7 · nights, weekends and holidays, same fees
- Phone
- (289) 514-2437
- Visits
- On-site assessment preferred. Request a visit or call.
What the census means at the door
8%
Newer homes. About 8% of homes in Vaughan were built in 1980 or earlier, according to the 2021 Census.
Newer houses often have a double door over a two-car garage, which means a heavier door, a pair of torsion springs and cables that must be matched exactly. Replacing springs on these doors is done in pairs so the door lifts level and the opener is not fighting one side.
63%
Mostly houses. Single-detached houses make up about 63% of homes in Vaughan (2021 Census).
Detached homes usually have their own driveway and apron, and years of freeze and thaw can leave the concrete uneven where the door meets it. A thicker bottom seal or a threshold strip closes the gap, keeping snow, leaves and cold air out of the garage.
Open 24/7
Request a visit
Your building designer has supplied positive and negative pressure values for the garage opening.
Call now · open 24/7(289) 514-2437- On-site assessment preferred
- Same fees day, night or weekend
- 31 years in business