Plan ahead New Doors · Vaughan
Wind-Rated Garage Door Replacement
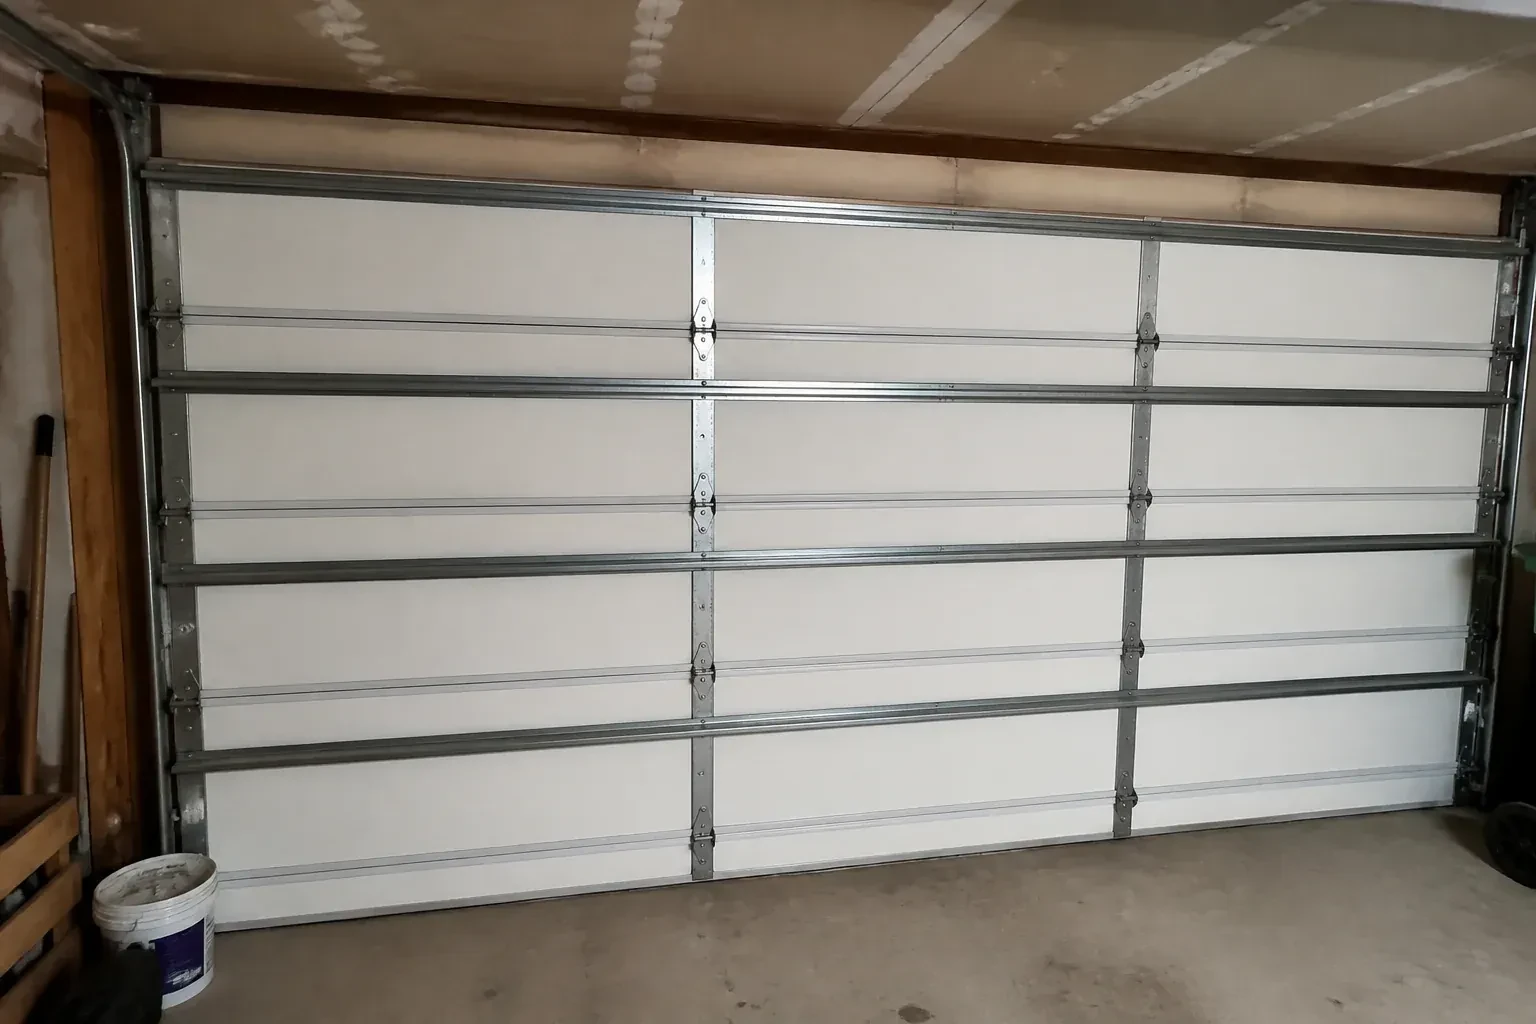
Your building designer has supplied positive and negative pressure values for the garage opening. The old door was selected years ago without that documentation, so the next step is a replacement whose full configuration can be matched to those criteria.
Call now · open 24/7(289) 514-2437In plain words
When permit drawings or a building designer specify wind criteria, the replacement is planned from those documents rather than from appearance alone. Opening measurements and mounting conditions are compared with the door configuration's supporting information, including permitted sizes, section construction, reinforcement, tracks, and fastener layout. The delivered parts are checked before assembly and installed as one coordinated system. A clear record of the selected door and installed components stays with the property, making future inspection and hardware matching more straightforward.
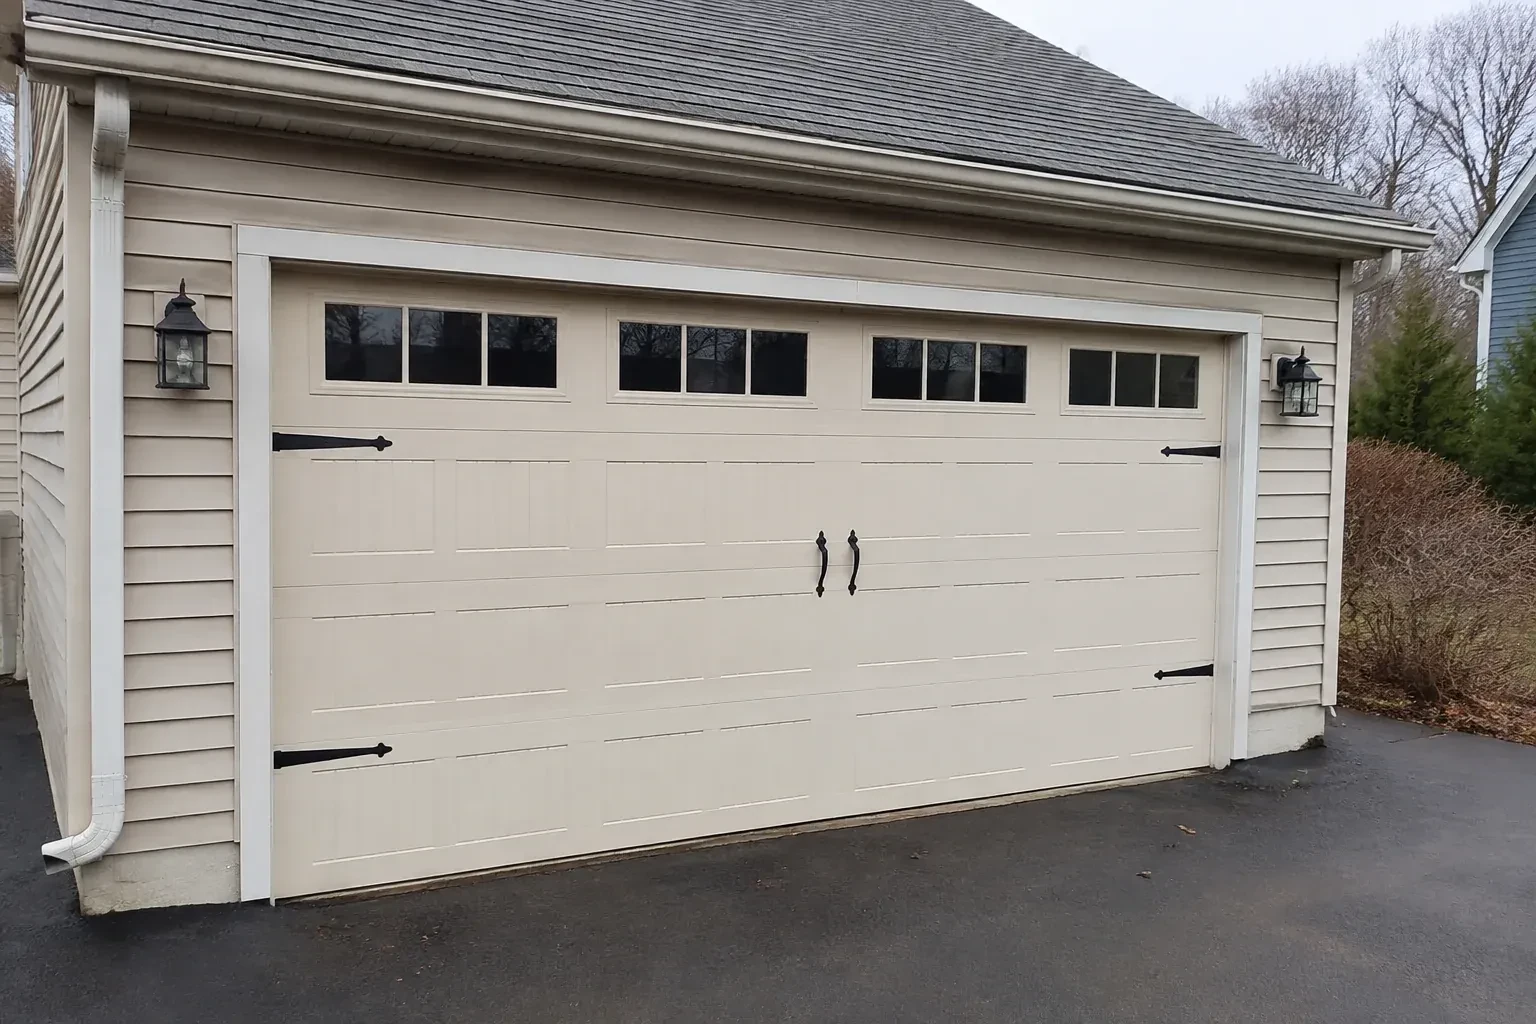
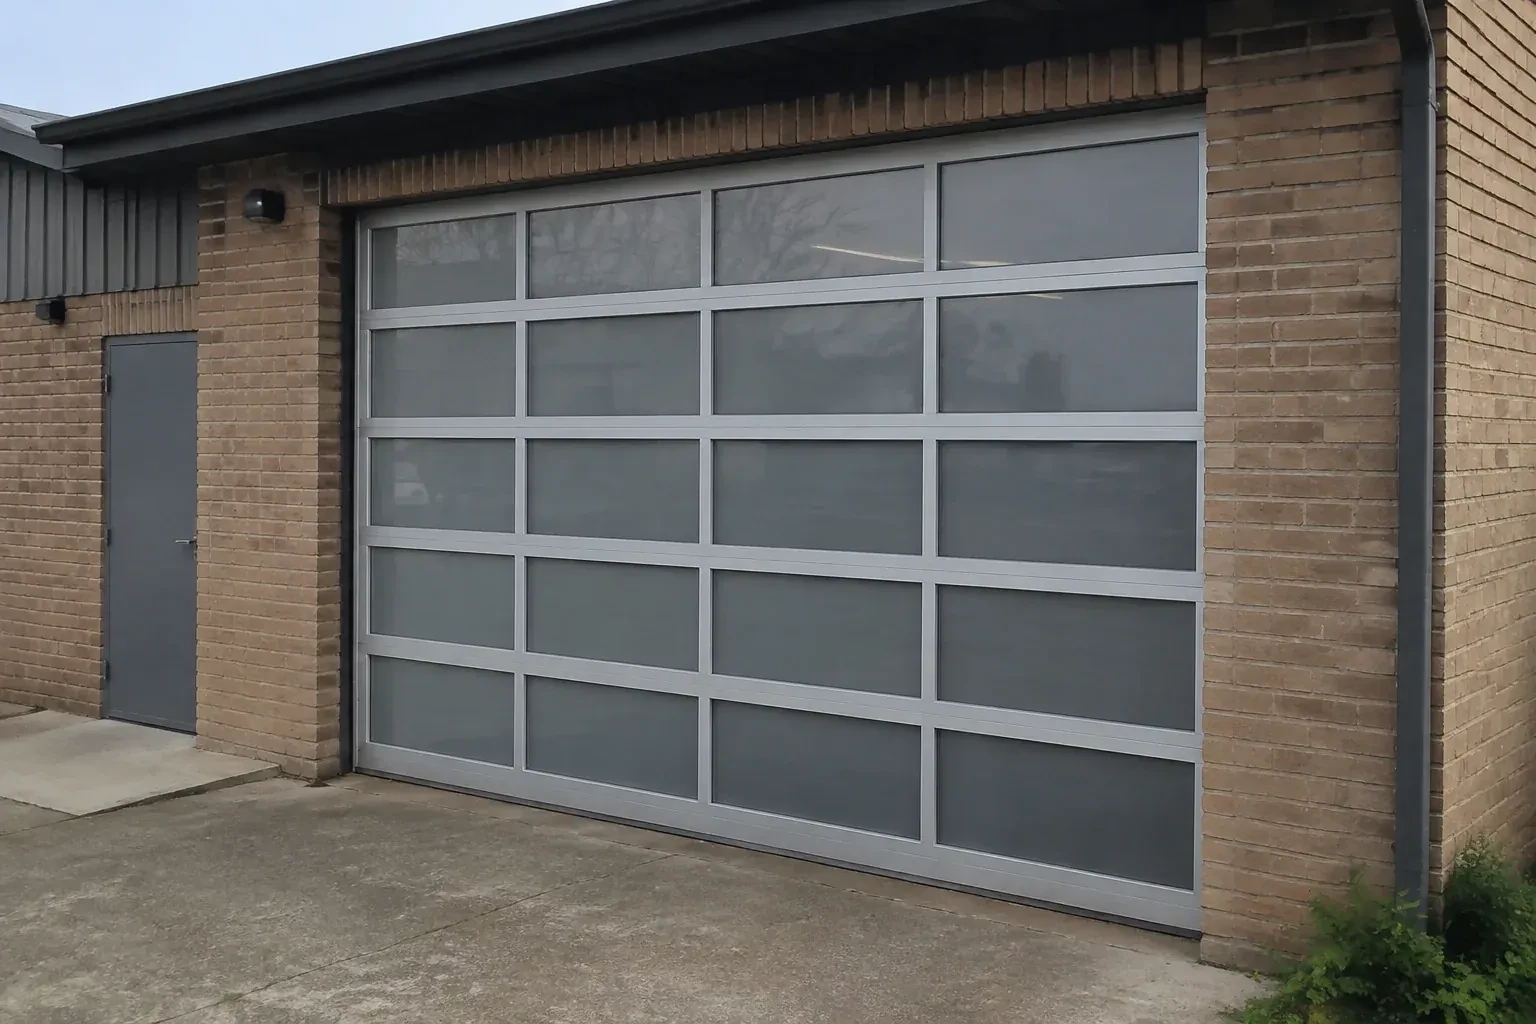
How the visit goesNew windows would improve the door's appearance, but they also change the section layout and reinforcement pattern. You need a wind-rated configuration designed with the chosen glazing instead of treating the windows as a later addition.
Wind-Rated Garage Door Replacement · Vaughan
How the visit goes
- 1
Check the operating equipment
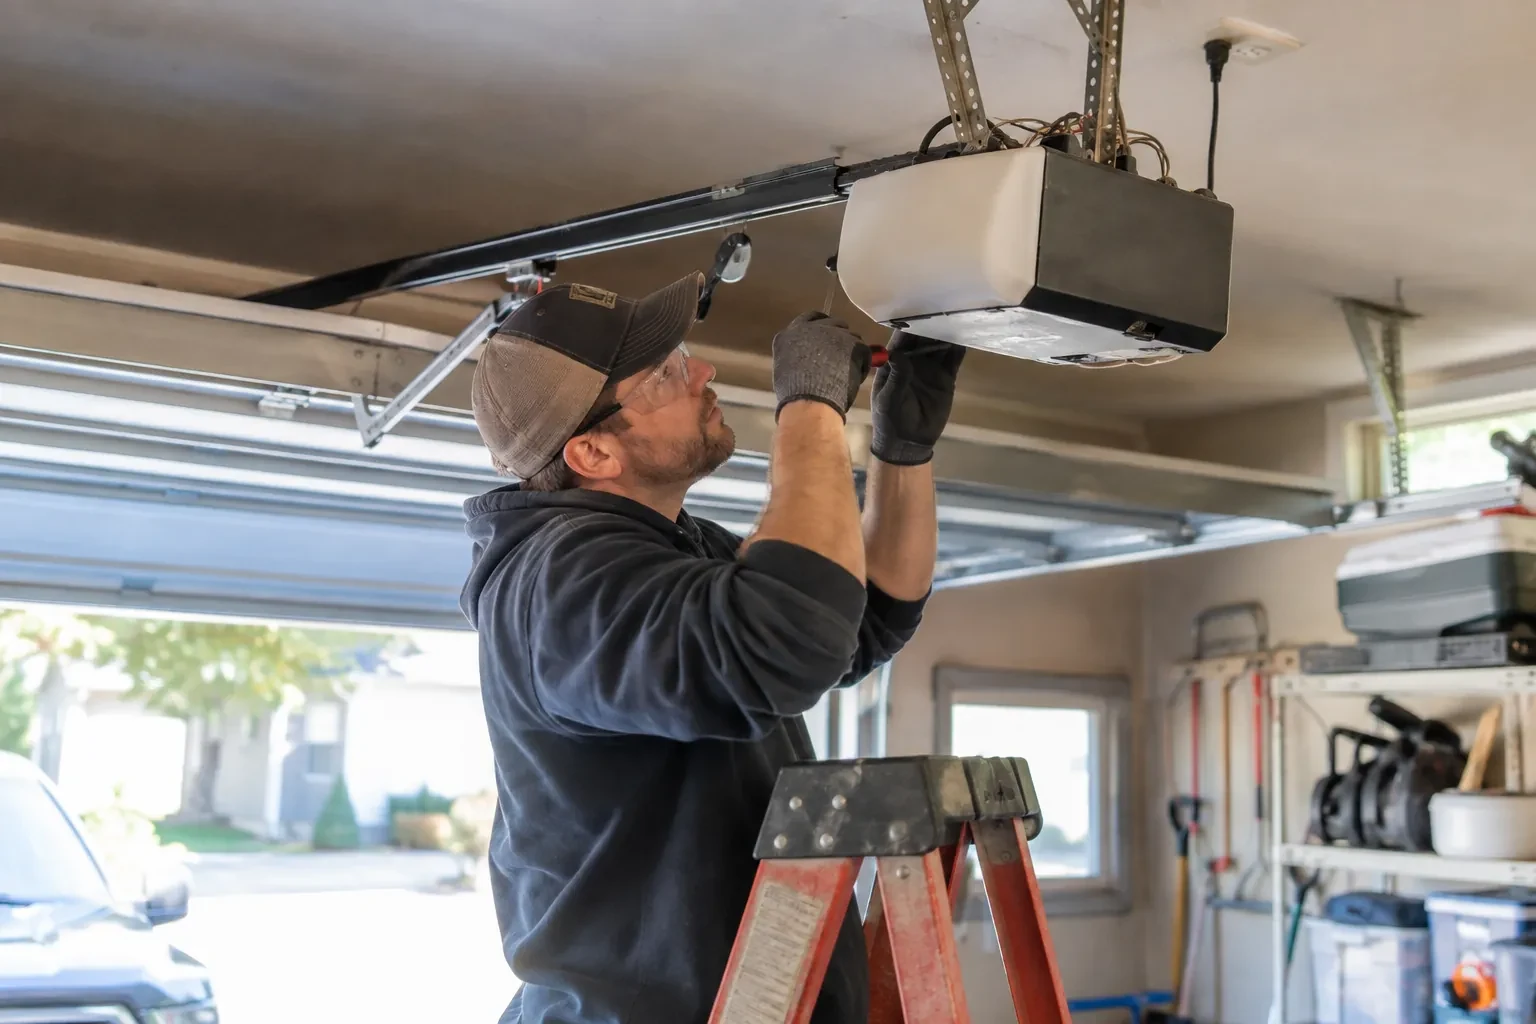
A reinforced replacement may weigh differently from the door it replaces, so the opener and its attachment receive a separate review. The technician identifies the operator type, rail length, mounting support, door-arm geometry, reinforcement bracket, travel limits, and condition of the safety sensors. Manual locks are also noted because they must coordinate with powered operation. This information shows whether the existing equipment suits the finished assembly, needs adjusted mounting, or belongs in a separately planned operator update.
- 2
Set tracks and attachments
Vertical tracks are positioned to the specified spacing and secured with the brackets and anchors called for by the selected configuration. Flag brackets, horizontal tracks, rear supports, and any heavier-gauge members are assembled square to the opening. Fastener type, embedment, edge distance, and spacing follow the installation details for the mounting material. Both sides are checked together so the reinforced door has room to travel freely while its hardware remains firmly connected when wind pressure acts across the closed sections.
- 3
Glazing integrated from the start
A planned window layout gives the garage daylight and exterior character while remaining part of the selected door construction. Keep the glazing retainers and seals clean with mild products suited to their materials, and report moisture between sealed panes or movement around an insert. Avoid drilling the section or adding decorative hardware near the window frame, since small alterations can intersect reinforcement or hidden construction. The handover record shows how the glazed sections were originally arranged if service is later needed.
In the van
- Specified structural anchors
- Winding bars and levels
- Lift cables and drums
- Torsion springs and shaft
- Operator reinforcement bracket
What affects the quote
- 1
Window configuration
Glazing size, placement, pane type, frames, and retainers affect section layout, finished weight, reinforcement selection, privacy, daylight, and exterior appearance.
- 2
Documentation requirements
Permit coordination, design information, installation records, labels, component schedules, photographs, and closeout details can add project administration to the physical work.
- 3
Section construction
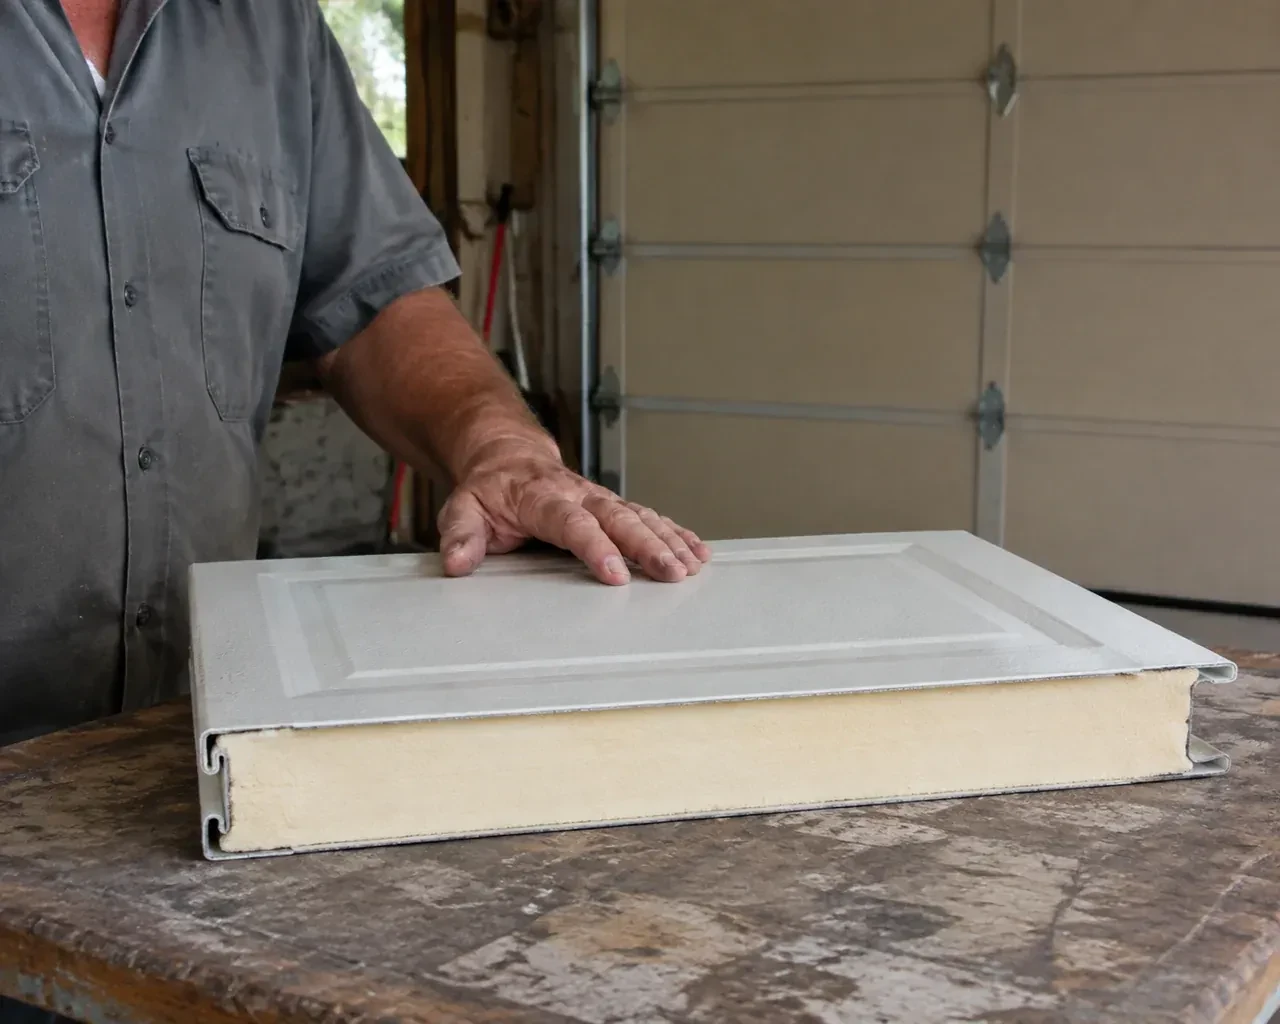
Single-skin, insulated, and composite-core sections differ in weight and structure. The chosen profile and thickness affect the door package and counterbalance requirements.
Same fees day, night or weekend.
Wind-Rated Garage Door Replacement: questions
Does every wide double door need this replacement?
Width is an important factor because wind acts across the whole surface, but it is only one input. A sheltered low-rise opening and a broad exposed opening may have different project needs. The practical approach is to measure the door, review its existing reinforcement and documentation, and compare those facts with the criteria established for the building work.
Why keep the labels and installation documents?
They connect the visible door to its configuration, size, components, reinforcement, and attachment details. That record helps future technicians identify suitable replacement parts and understand why particular hardware is present. It also supports later renovation discussions by giving designers or building officials a reliable description of what was installed at the garage opening.
Can a wind-rated door be ordered in a custom width, or only in fixed standard sizes?
Manufacturers build wind-rated panels and reinforcement kits around a set of common opening widths, and most homes fall inside that range without any special order. An unusual opening, a converted carriage house or a hand-built garage, sometimes needs a custom width, which lengthens lead time and narrows the track and hardware options available. Measuring the opening early in the visit shows which category a particular door falls into.
York, Ontario
Vaughan information
- Town
- Vaughan, York, Ontario
- In business
- 31 years
- Hours
- Open 24/7 · nights, weekends and holidays, same fees
- Phone
- (289) 514-2437
- Visits
- On-site assessment preferred. Request a visit or call.
What the census means at the door
8%
Newer homes. About 8% of homes in Vaughan were built in 1980 or earlier, according to the 2021 Census.
Newer houses often have a double door over a two-car garage, which means a heavier door, a pair of torsion springs and cables that must be matched exactly. Replacing springs on these doors is done in pairs so the door lifts level and the opener is not fighting one side.
63%
Mostly houses. Single-detached houses make up about 63% of homes in Vaughan (2021 Census).
Detached homes usually have their own driveway and apron, and years of freeze and thaw can leave the concrete uneven where the door meets it. A thicker bottom seal or a threshold strip closes the gap, keeping snow, leaves and cold air out of the garage.
Open 24/7
Request a visit
Your building designer has supplied positive and negative pressure values for the garage opening.
Call now · open 24/7(289) 514-2437- On-site assessment preferred
- Same fees day, night or weekend
- 31 years in business