Plan ahead New Doors · Vaughan
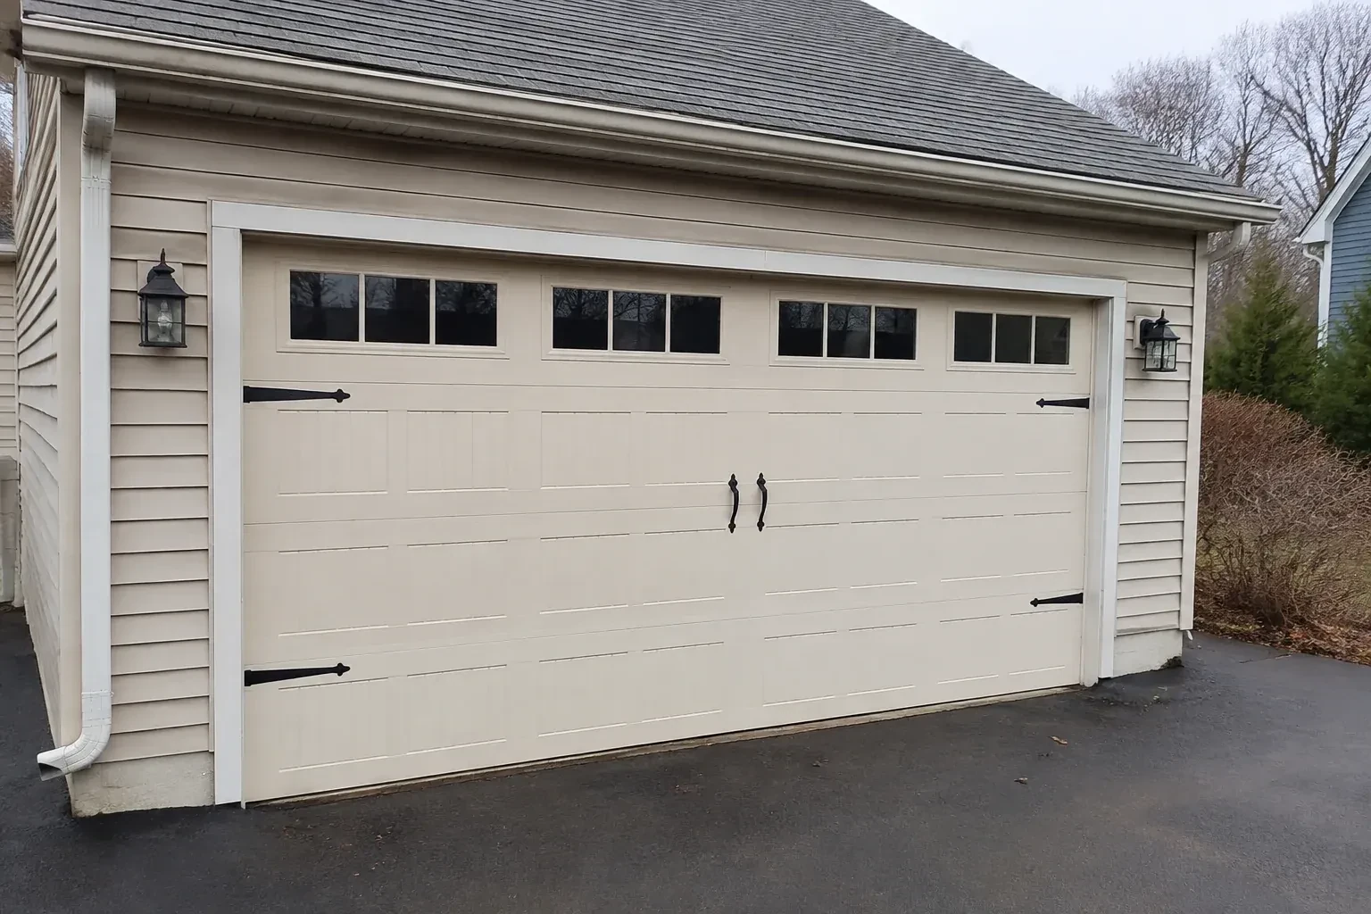
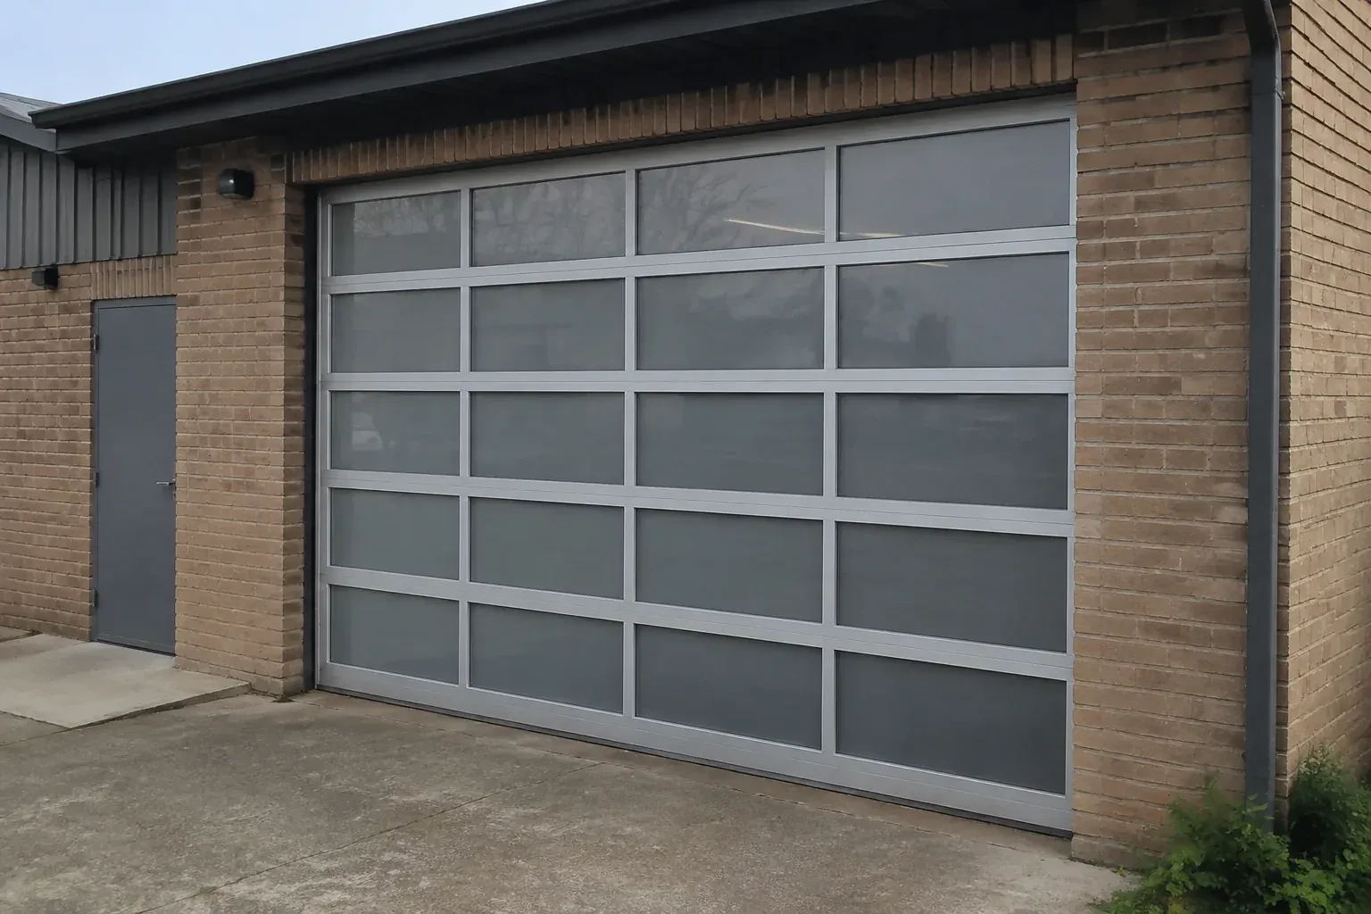
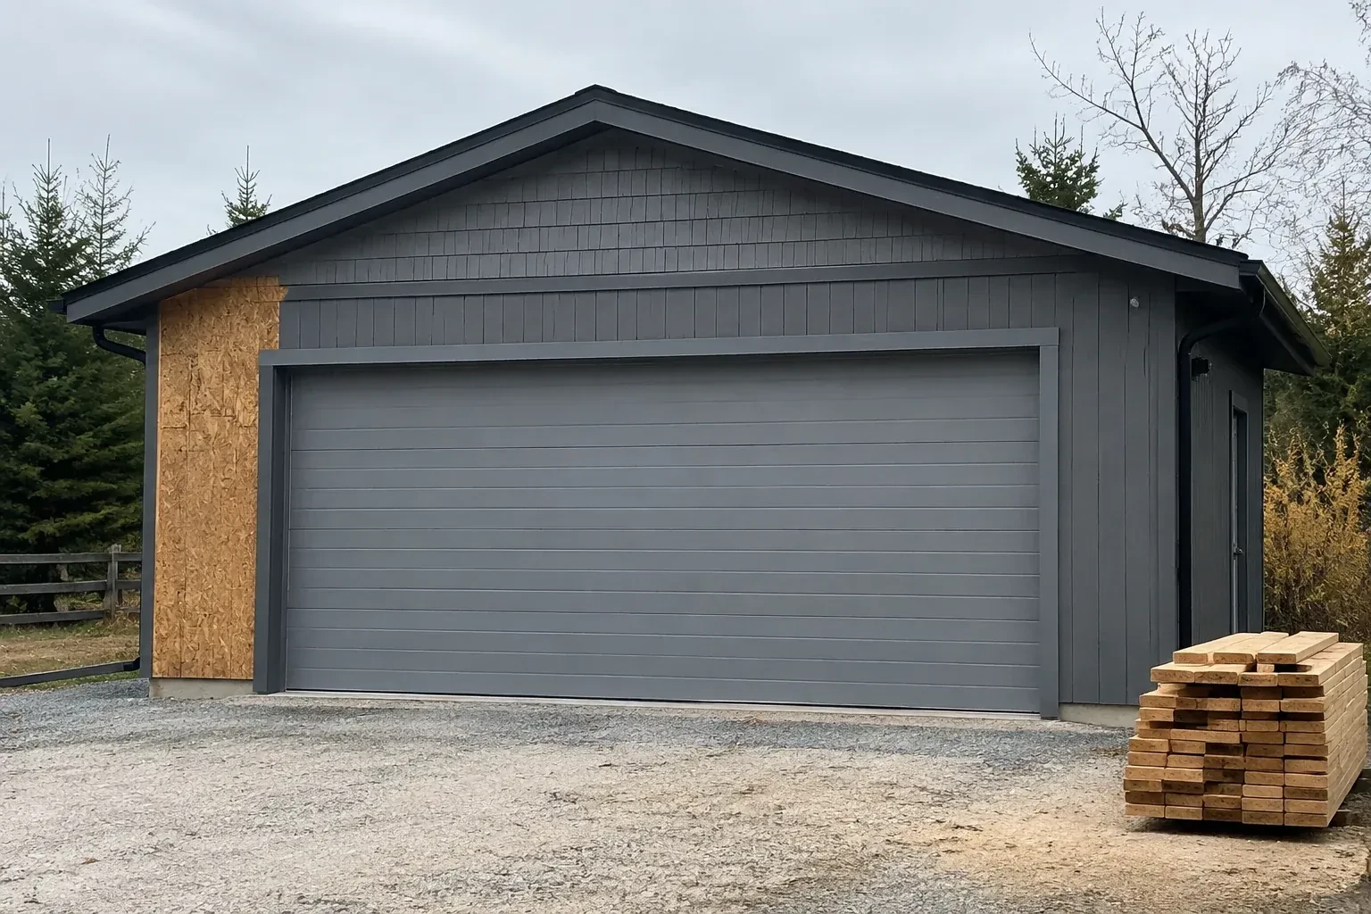
Insulated Steel Garage Door Installation in Vaughan
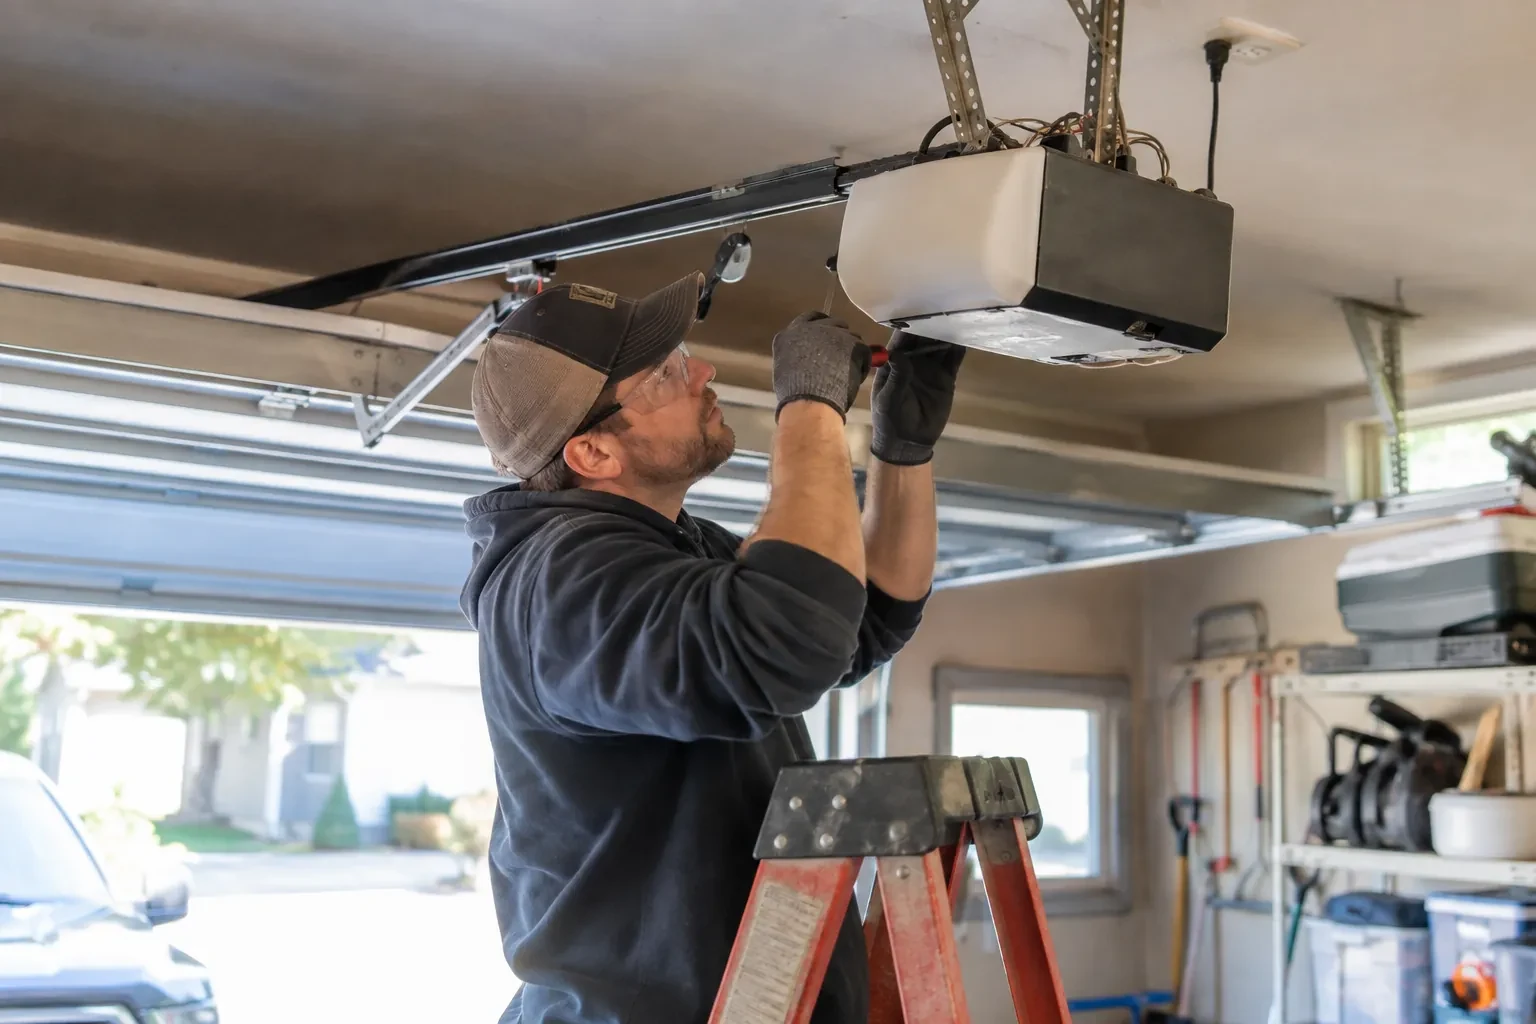
The opener strains as the heavy older door starts upward, and manual movement feels uneven. A new insulated assembly calls for counterbalance hardware matched to its actual weight and a compatibility check for the operator.
Call now · open 24/7(289) 514-2437In plain words
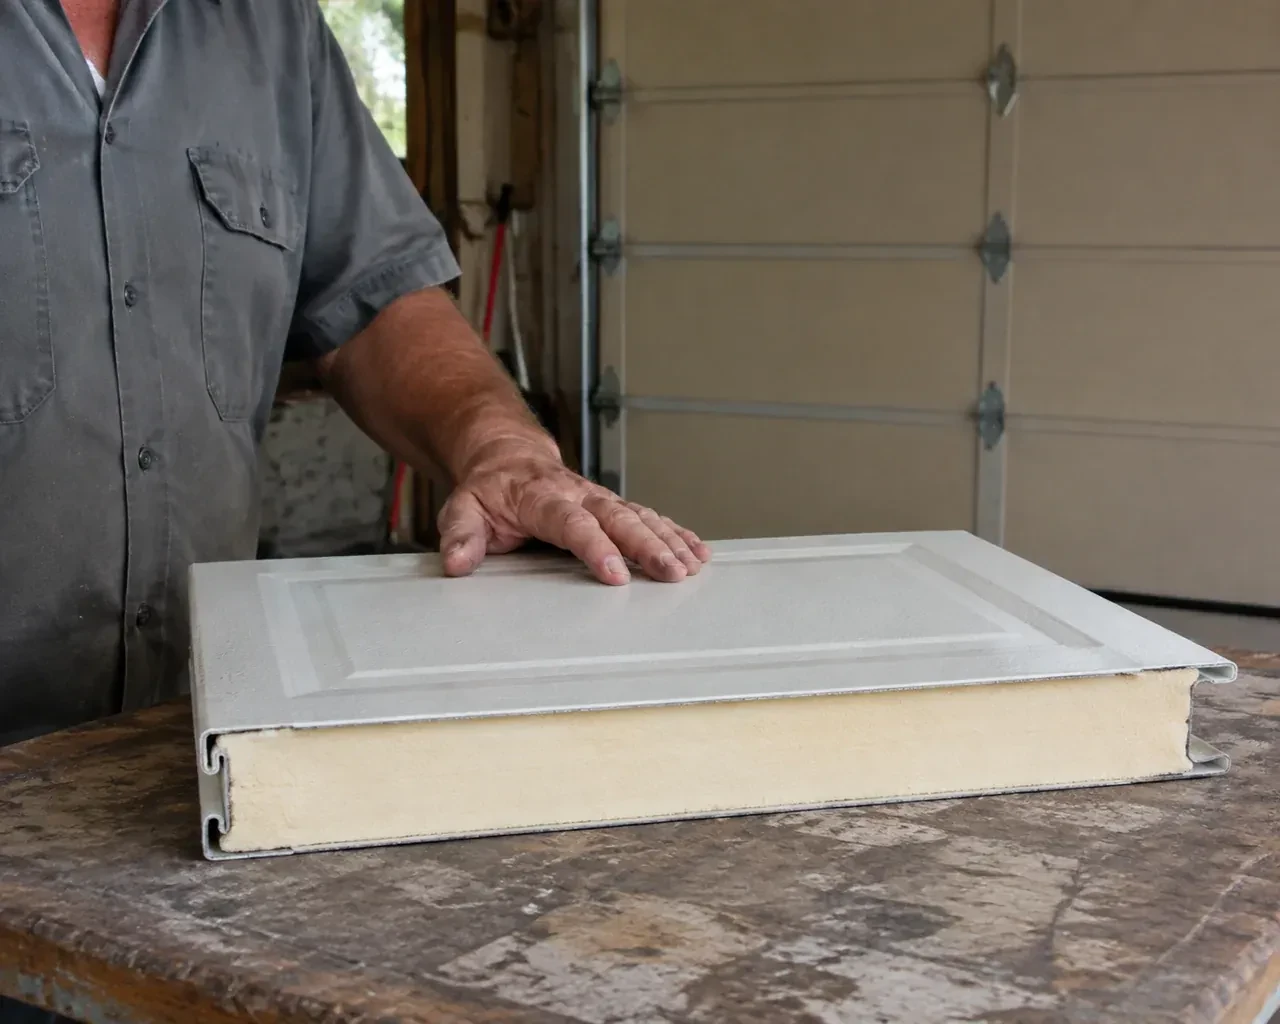
Good winter performance comes from the whole opening, not one number on a brochure. Insulated sections reduce heat transfer through the door, while section joints, glazing, the bottom astragal and perimeter weather seals influence air movement around it. Installation accounts for a sloped or uneven slab, straightness of the jambs and seasonal seal flexibility. The installer fits the chosen assembly, adjusts its closing position, checks contact along the edges and explains routine cleaning. Product documentation is retained so the stated thermal values remain connected to the exact door that was installed.
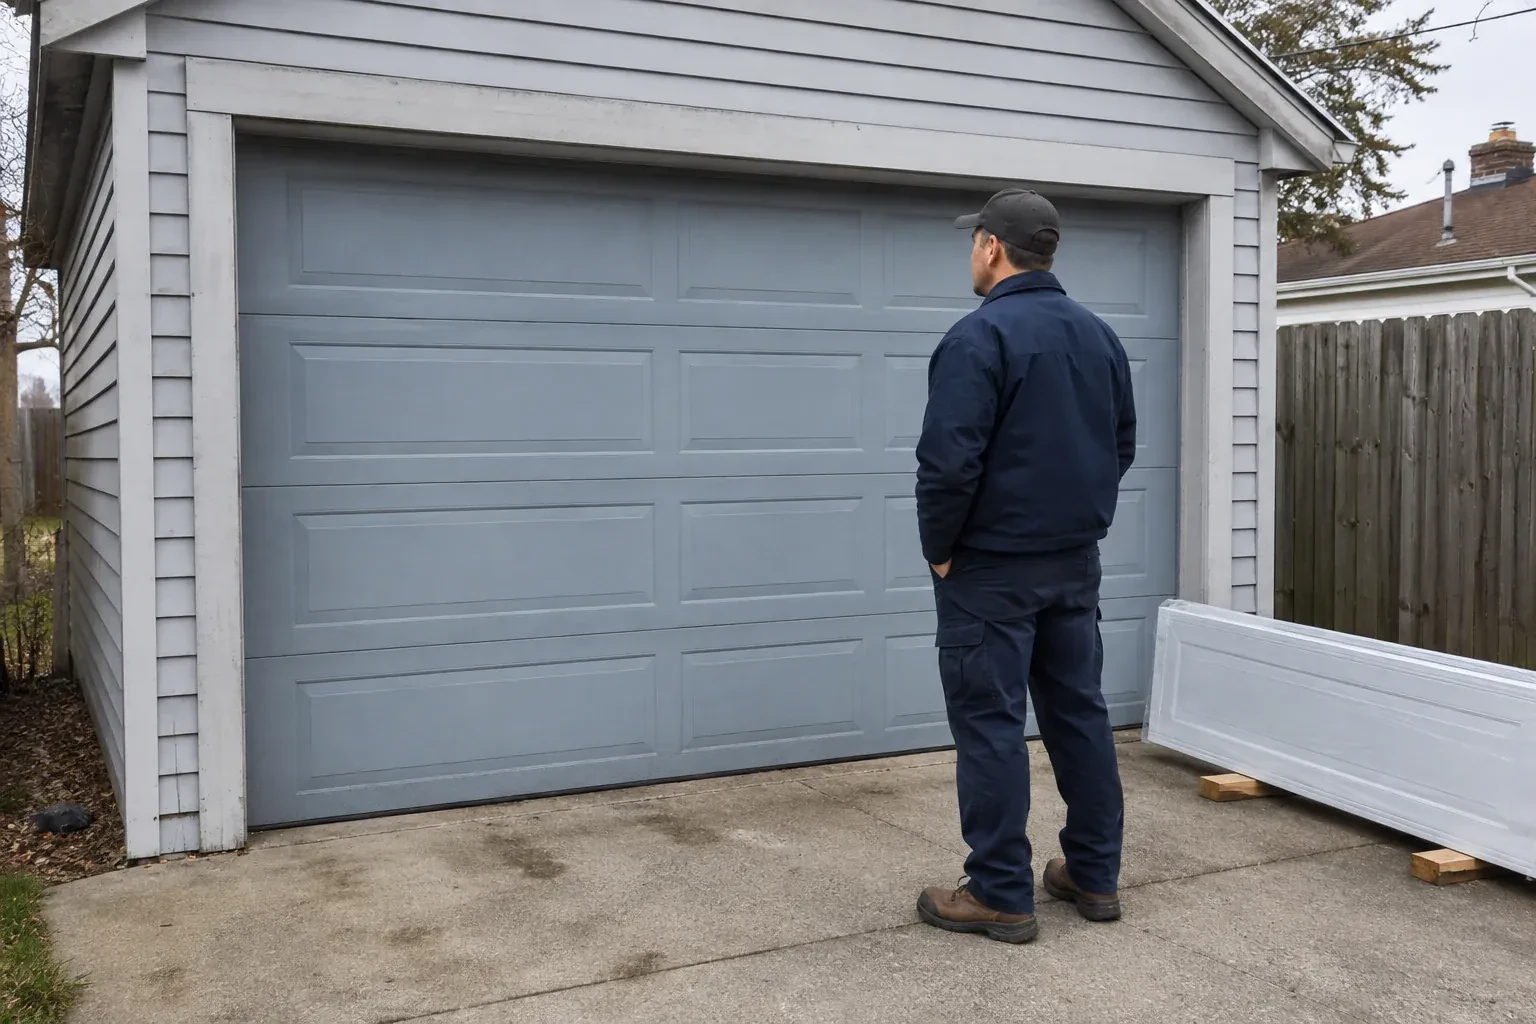
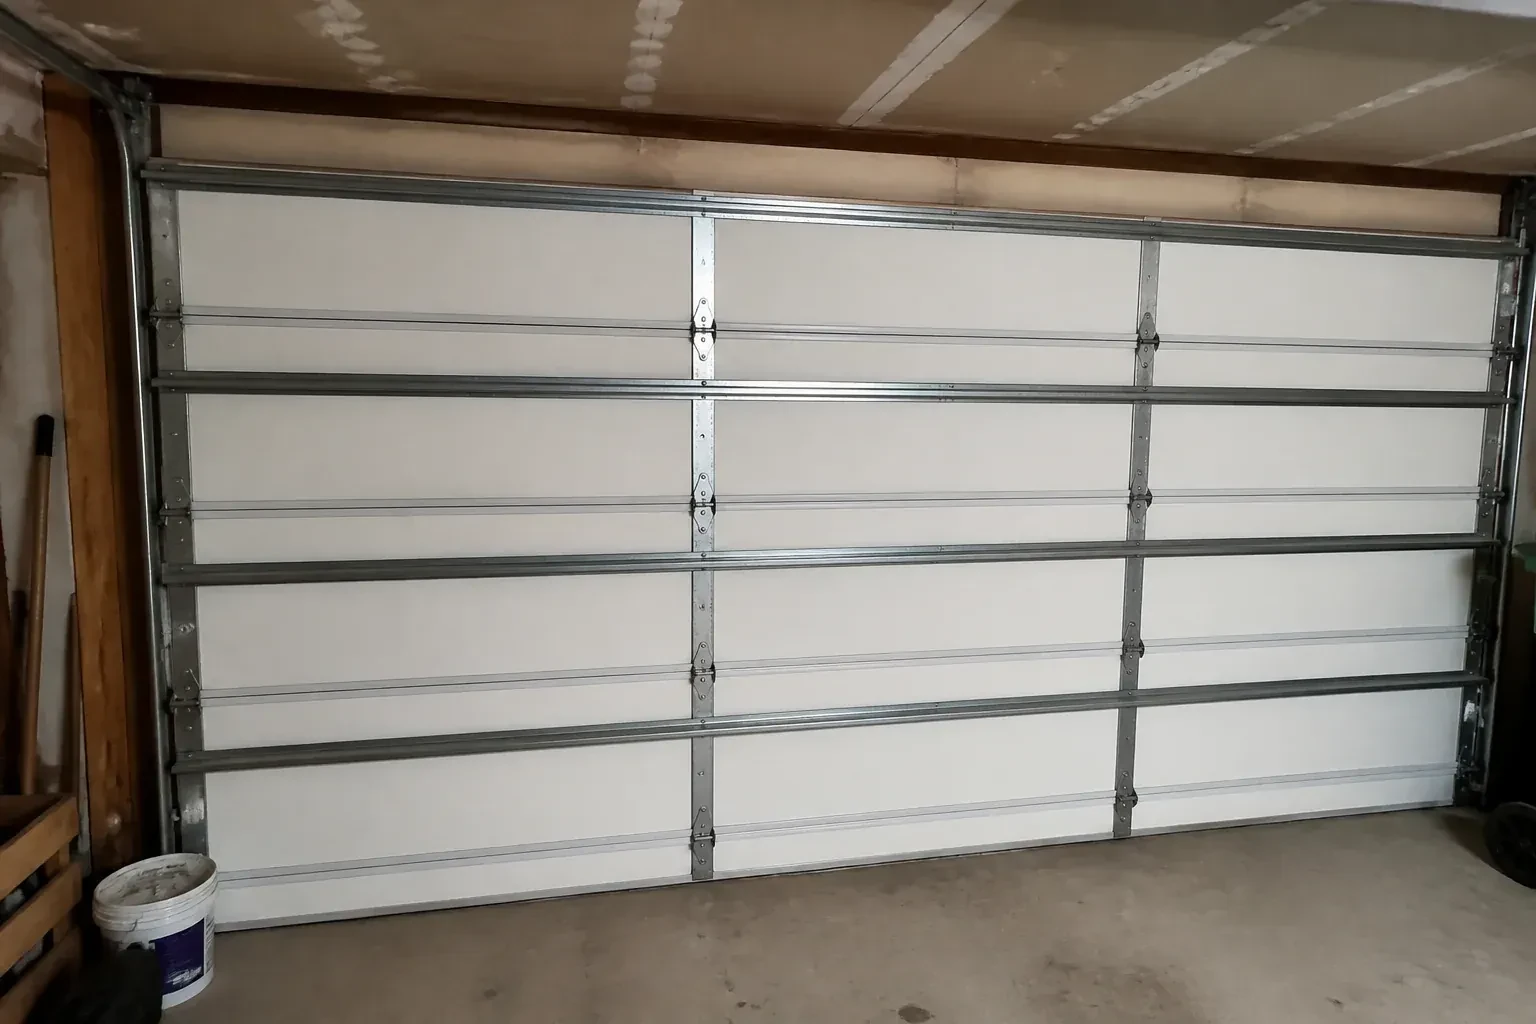
How the visit goesThe existing door opens on old tracks that crowd storage near the ceiling. A replacement needs careful measurements for headroom, backroom and opener clearance before the new sections can travel properly.
Insulated Steel Garage Door Installation · Vaughan
How the visit goes
- 1
Comparing insulation information
Insulated doors can differ in section construction, core material, steel skins, thermal breaks, joint details and glazing. The assessment reviews the published information for the exact product being considered and keeps material values separate from values declared for a complete assembly. It also looks at the practical boundaries around the door: perimeter gaps, an uneven slab and large window areas influence comfort too. This gives the customer a fair comparison based on documented construction and intended use, without turning a single thermal figure into a claim about the entire building.
- 2
Matching counterbalance to door weight
Once the sections and related hardware are in place, the counterbalance system is installed for the actual completed door. Torsion components may include a shaft, bearing plates, cable drums, lift cables and springs selected for the door's weight and travel. An extension system uses its own springs, pulleys, cables and containment provisions. The installer sets tension with purpose-made tools, keeps cables seated evenly and tests movement by hand. Adjustment continues until the door stays manageable through its travel without relying on the electric operator to carry an unbalanced load.
- 3
Smooth movement under hand control
A properly adjusted counterbalance makes the completed door manageable when the operator is released. At handover, the customer is shown the safe gripping point, how to disconnect and reconnect the operator, and what normal manual travel feels like. The sections should follow the tracks without sharp catches, and both lift cables should remain orderly on their drums or pulleys. Knowing this baseline is useful: a later change in balance, new scraping sound or uneven movement becomes easier to describe when arranging maintenance.
In the van
- Track rollers
- Bottom brackets
- Cable drums
- Horizontal tracks
- Torsion springs
What affects the quote
- 1
Opening width and height
Door dimensions determine section size, track length, reinforcement and handling requirements. A non-standard opening can call for a specially specified assembly rather than a stocked configuration.
- 2
Section construction
Steel skins, insulation core, section thickness, thermal breaks and interior finish vary by product. The selected construction shapes material, weight and installation requirements.
- 3
Site access and staging
Wide sections and long track pieces need room for unloading and assembly. Restricted access, occupied storage areas or limited indoor workspace affect project organization.
Same fees day, night or weekend.
Insulated Steel Garage Door Installation: questions
What does an R-value tell me?
An R-value describes resistance to heat flow under stated test conditions. It is useful only when you know whether the figure applies to insulation material, a section or the complete door assembly. Ask for the published basis for the exact model. Air movement at joints, windows, perimeter seals and floor gaps also affects how the garage feels in real weather.
What details help when comparing installation proposals?
Look for the exact door construction, insulation information, glazing, finish, track layout, counterbalance type, seals, hardware and opener scope. Measurements and assumptions should be visible, along with removal, disposal, site preparation and handover records. A detailed component list makes different proposals easier to compare than a broad description such as insulated steel door installation.
How do I operate the door during a power outage?
At handover, the installer demonstrates the operator's emergency release and the safe handle or gripping point for manual movement. The exact sequence follows the operator instructions. Once released, a balanced door can be raised and lowered by hand with controlled effort. Reconnection is also shown, and remotes are kept aside until the mechanism is properly engaged again.
York, Ontario
Vaughan information
- Town
- Vaughan, York, Ontario
- In business
- 31 years
- Hours
- Open 24/7 · nights, weekends and holidays, same fees
- Phone
- (289) 514-2437
- Visits
- On-site assessment preferred. Request a visit or call.
What the census means at the door
8%
Newer homes. About 8% of homes in Vaughan were built in 1980 or earlier, according to the 2021 Census.
Newer houses often have a double door over a two-car garage, which means a heavier door, a pair of torsion springs and cables that must be matched exactly. Replacing springs on these doors is done in pairs so the door lifts level and the opener is not fighting one side.
63%
Mostly houses. Single-detached houses make up about 63% of homes in Vaughan (2021 Census).
Detached homes usually have their own driveway and apron, and years of freeze and thaw can leave the concrete uneven where the door meets it. A thicker bottom seal or a threshold strip closes the gap, keeping snow, leaves and cold air out of the garage.
Open 24/7
Request a visit
The opener strains as the heavy older door starts upward, and manual movement feels uneven.
Call now · open 24/7(289) 514-2437- On-site assessment preferred
- Same fees day, night or weekend
- 31 years in business